Halifax, Nova Scotia
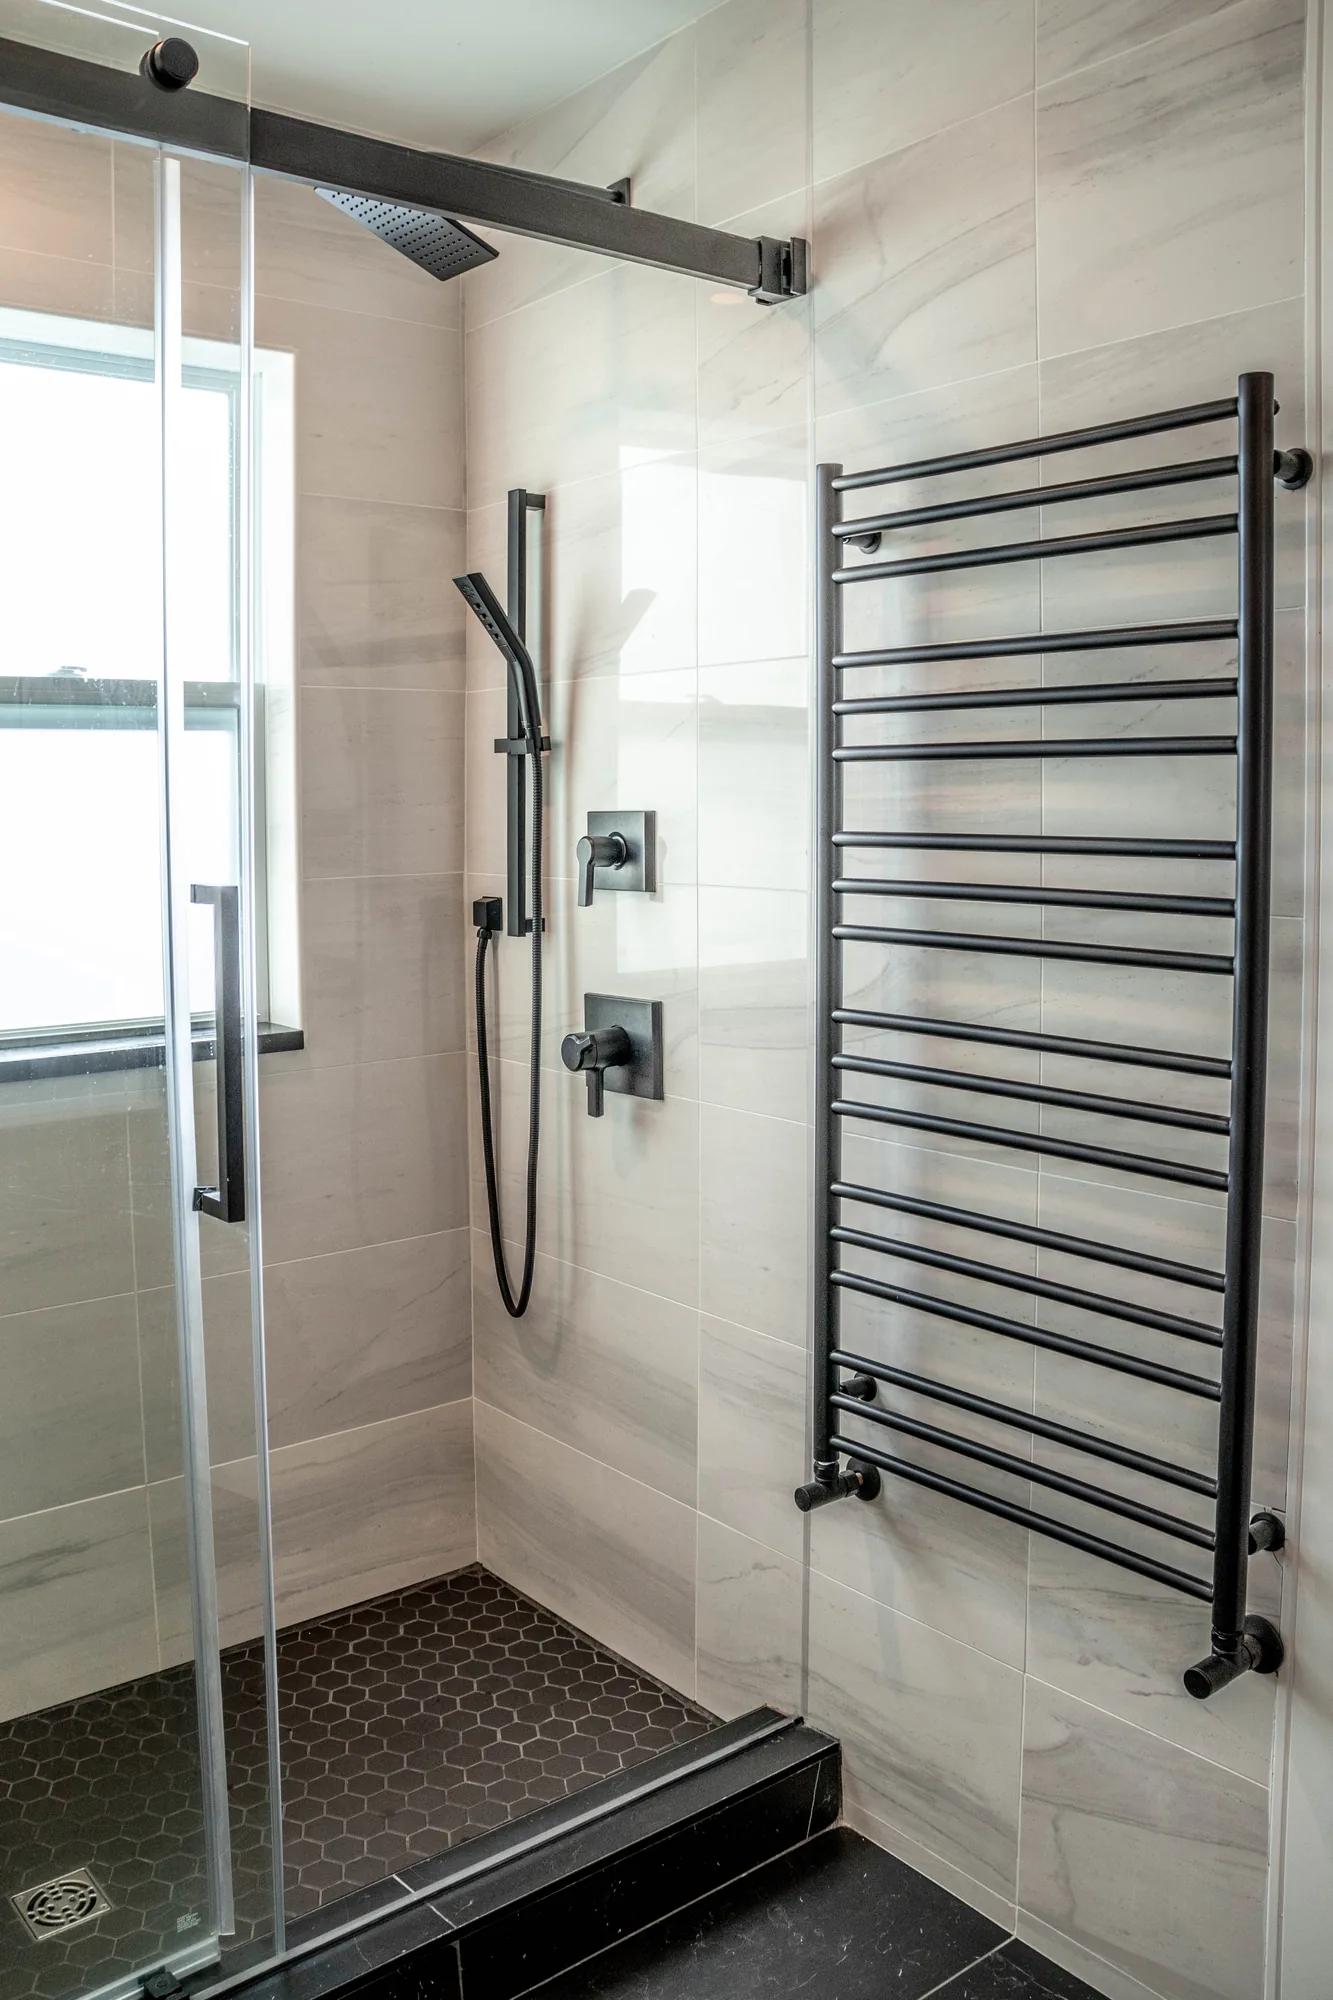
Bathroom Renovation & Design in Halifax
From cramped and dated to calm and functional
Book a ConsultationI design bathroom renovations in Halifax, from powder rooms to primary ensuites.
Small bathrooms punish bad planning. Storage gets forgotten, the door bangs the vanity, and the room never quite works. I settle the layout first, then choose the tile, vanity, and fixtures around it.
What I can handle for you
- Vanity, toilet, shower, and tub placed for comfort, clearance, and storage
- Floor and wall tile, grout, and finishes chosen for water and wear
- A vanity and storage sized so daily items have a home
- Lighting selections that make the room comfortable morning and night
- Plans and selections for your contractor and trades
A clear path from start to finish
01
We look at the morning routine
Who uses the room, when, and what currently gets in the way.
02
I settle the layout
The decision that shapes how the room works every day.
03
I specify the finishes
Tile, vanity, fixtures, and lighting, documented for your trades.
Questions
Frequently asked
Can you make a small bathroom feel bigger?
Often, yes. A better layout, the right tile and lighting, and smart storage usually do more than square footage.
Do you handle ensuites and powder rooms?
Yes, from a small powder room to a full primary ensuite.
Who does the actual work?
I design the bathroom and coordinate your contractor, tiler, and plumber, guiding the project so the build follows the plan.
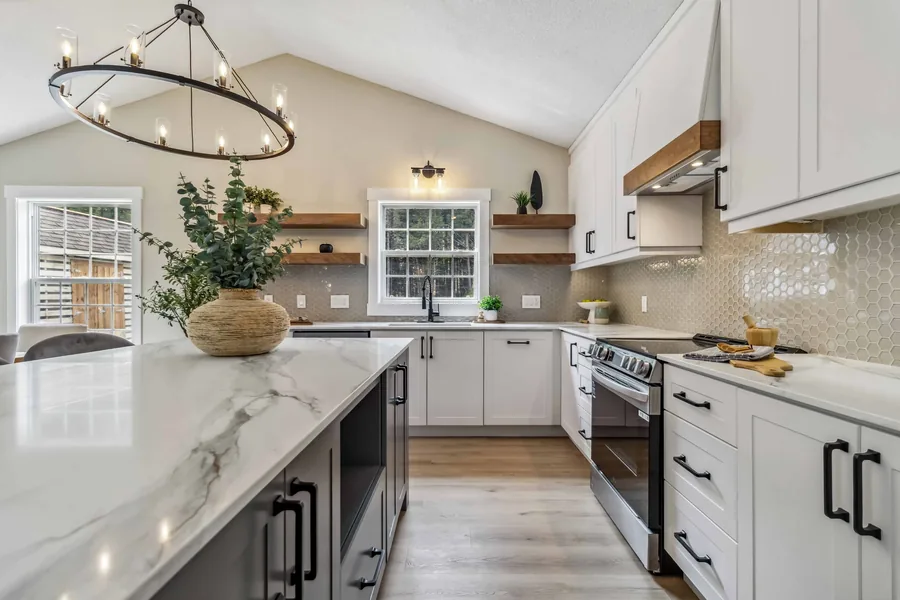
Should I renovate the kitchen and bathroom together?
If both are on your list, planning them together keeps the finishes and the budget coordinated.
Ready to start your project?
Book a consultation and I'll help you figure out exactly what your space needs and where to begin.
Book a Consultation