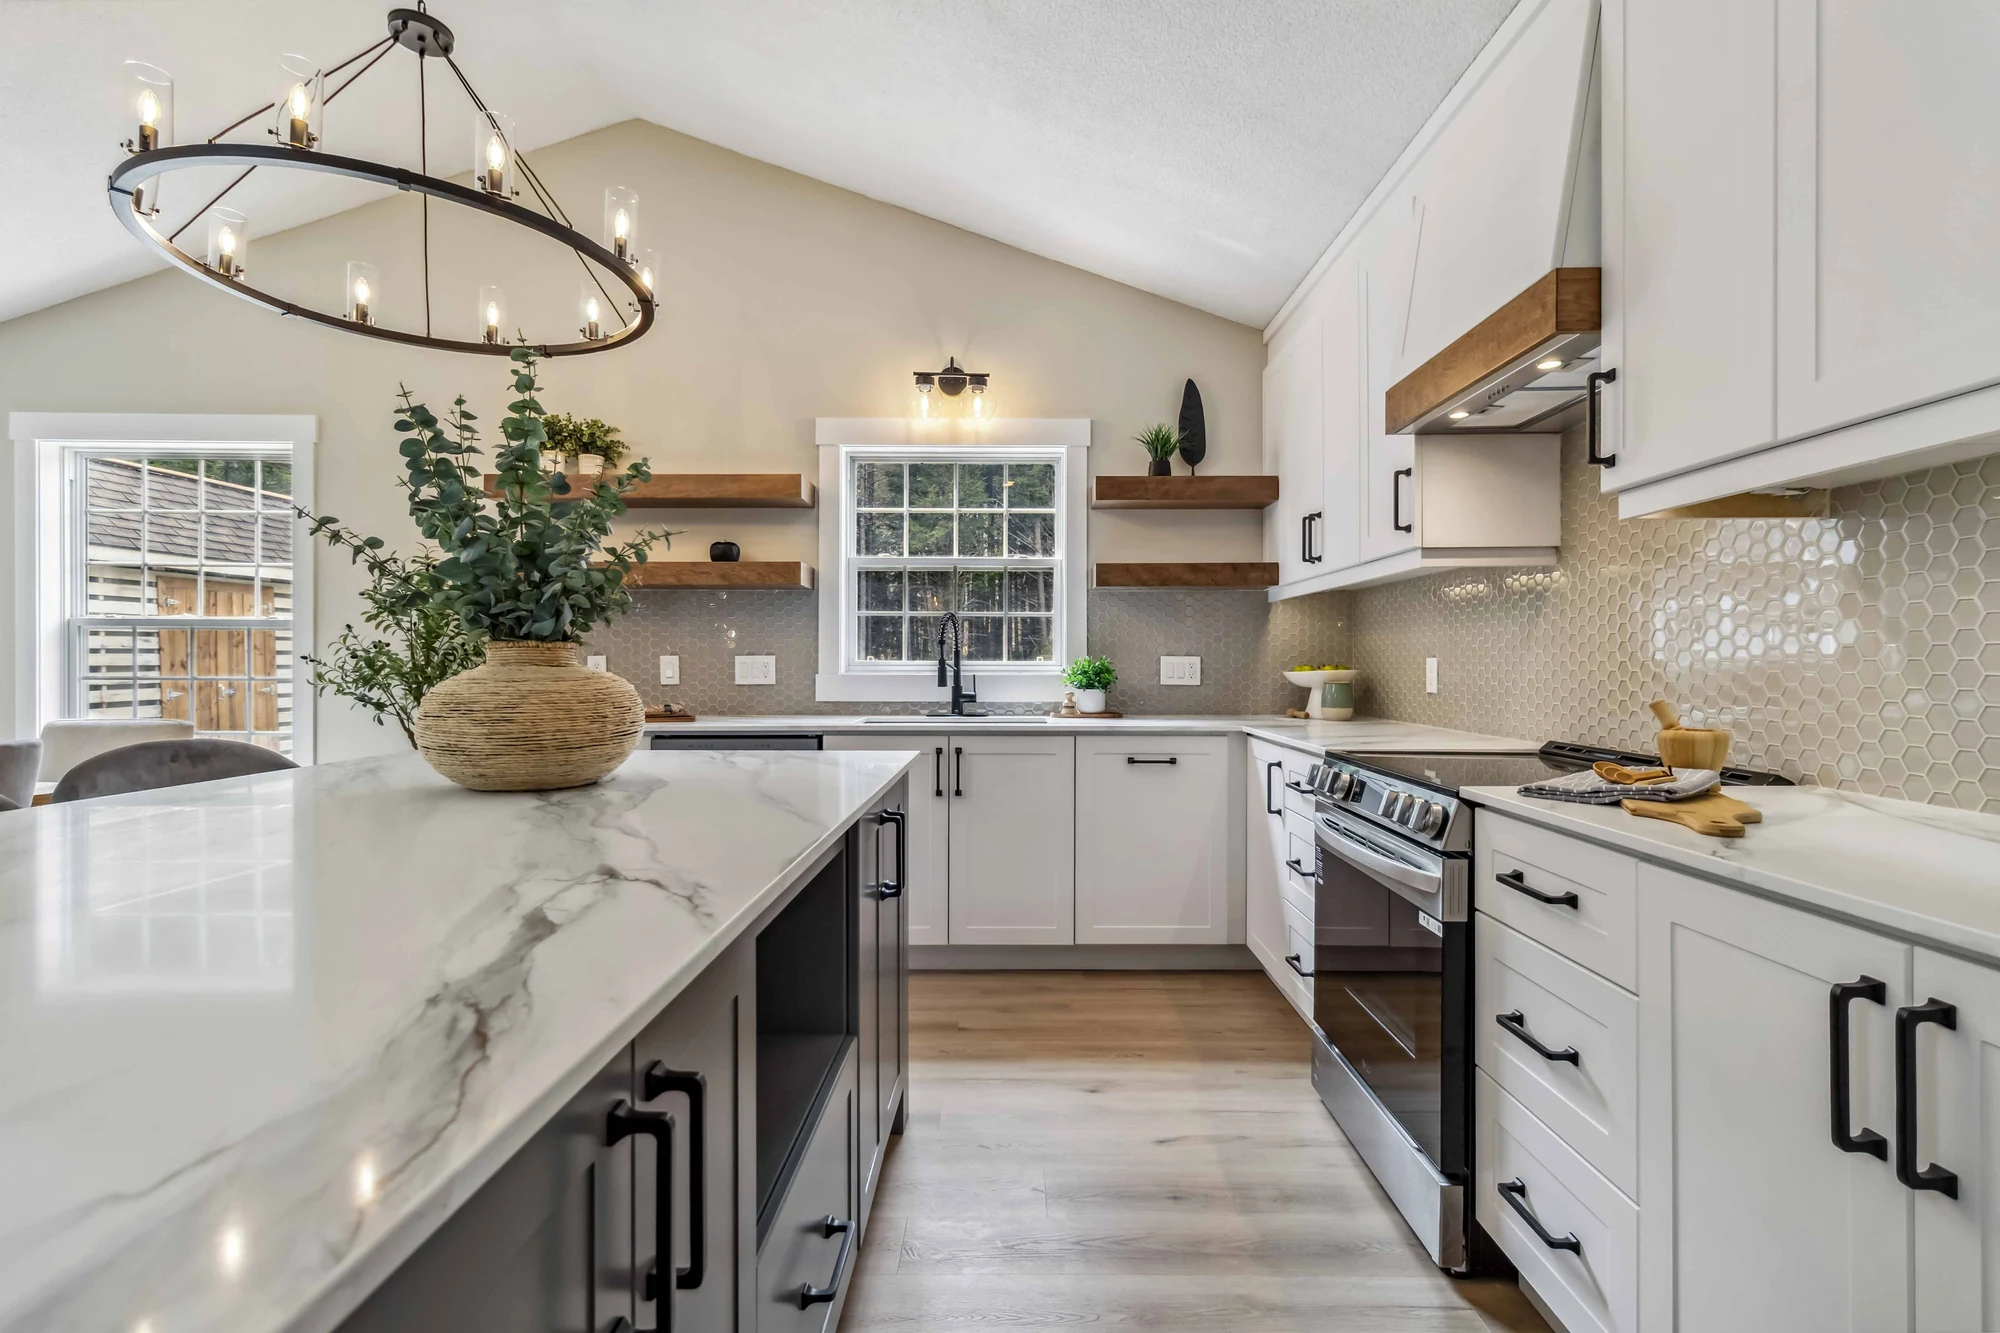
Halifax, Nova Scotia
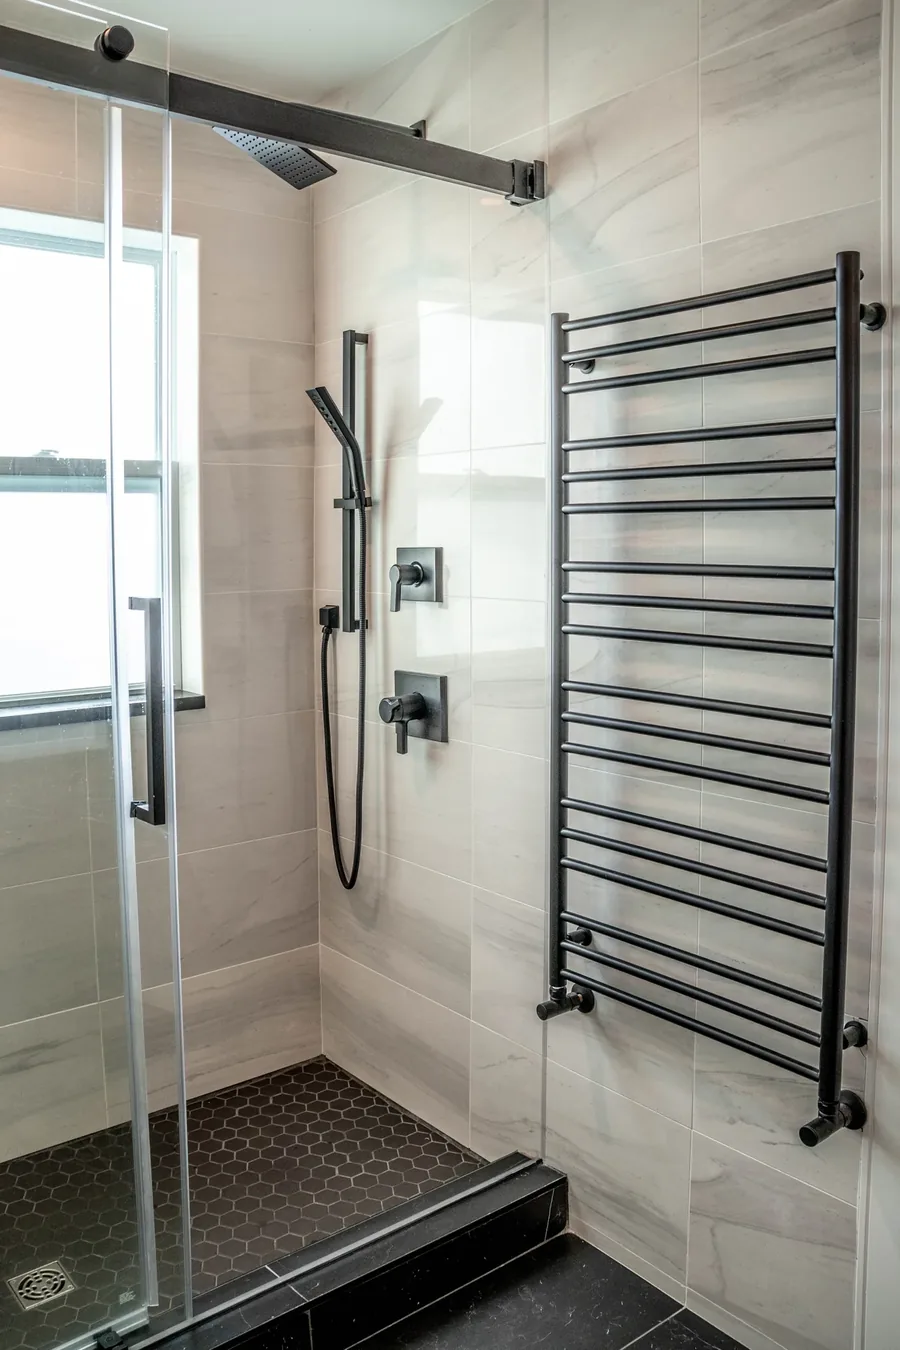
Kitchen Renovation | Bathroom Renovation
The two rooms where planning pays for itself
Book a ConsultationI design kitchen and bathroom renovations in Halifax, from the layout through to the finishes.
These are the rooms where a layout mistake costs the most. A misplaced island or a vanity that blocks a door shows up every single day. I settle the working layout first, then choose the cabinetry, tile, and lighting around it.
What I can handle for you
- Layout and work zones — sink, stove, fridge, prep, or vanity, shower, and storage, placed for real use
- Cabinetry and storage sized to what you actually own
- Counters, tile, and finishes chosen for wear, cleaning, and the look you want
- Plans and selections your contractor and trades can work from
A clear path from start to finish
01
We map how you use the room
How you cook, store, and gather — or for a bathroom, the morning routine it has to survive.
02
I settle the layout
The working plan first, before a single cabinet or fixture is chosen.
03
I specify everything
Cabinetry, stone, tile, fixtures, and lighting, selected and documented for your trades.
04
I guide the build
Coordinating your contractor and installers so what gets built matches what was drawn.
Questions
Frequently asked
Do you handle the construction or just the design?
Can you work with my existing footprint?
How early should I involve a designer?
Can you make a small bathroom feel bigger?
Explore More
Related services
Ready to start your project?
Book a consultation and I'll help you figure out exactly what your space needs and where to begin.
Book a Consultation